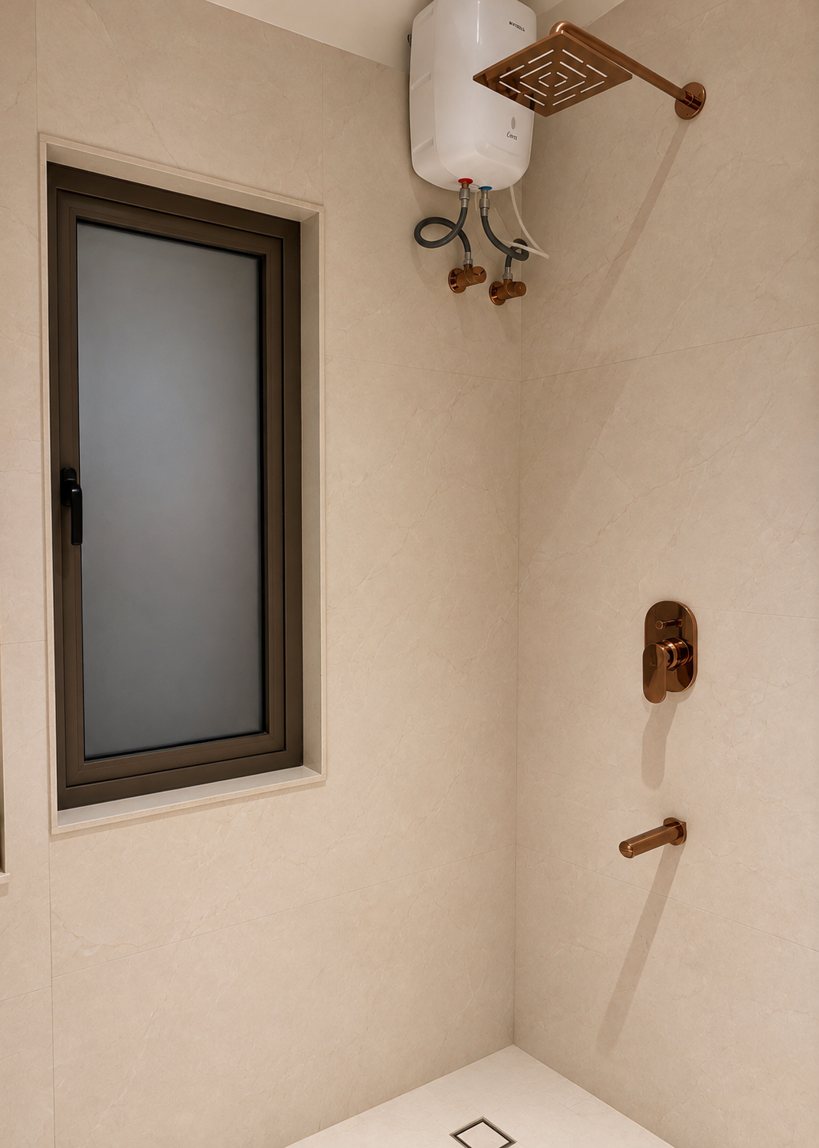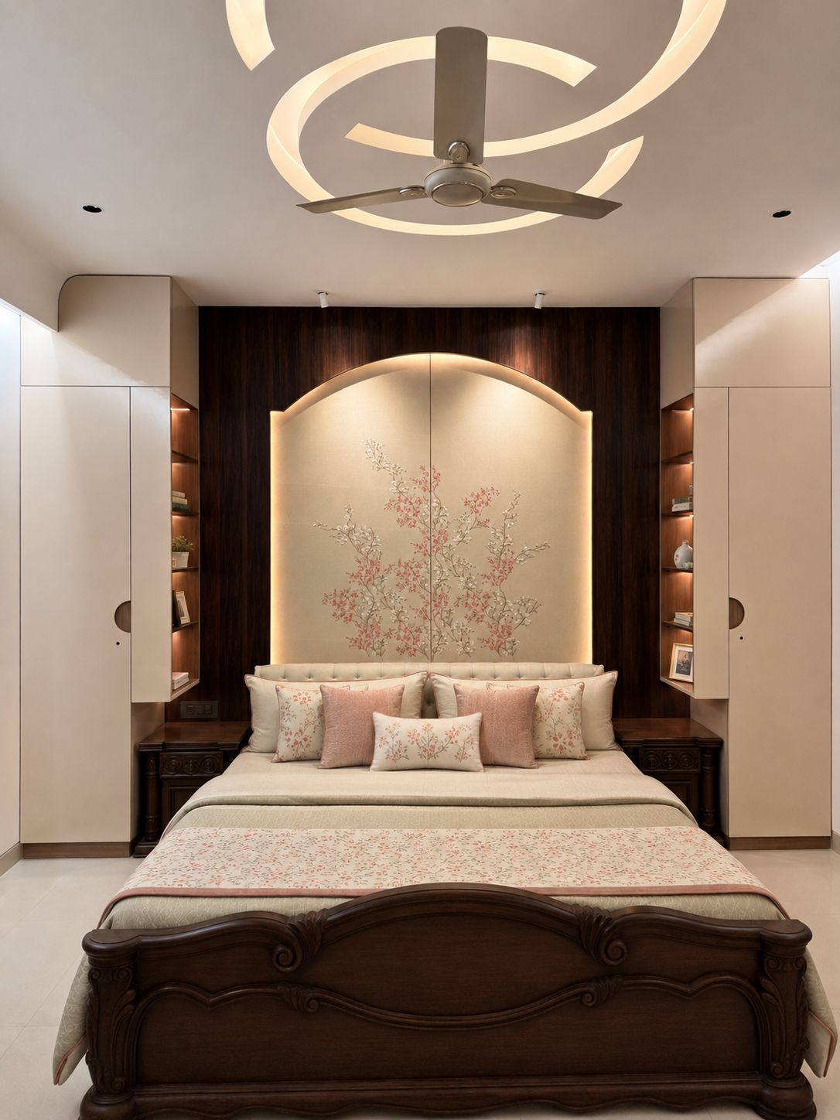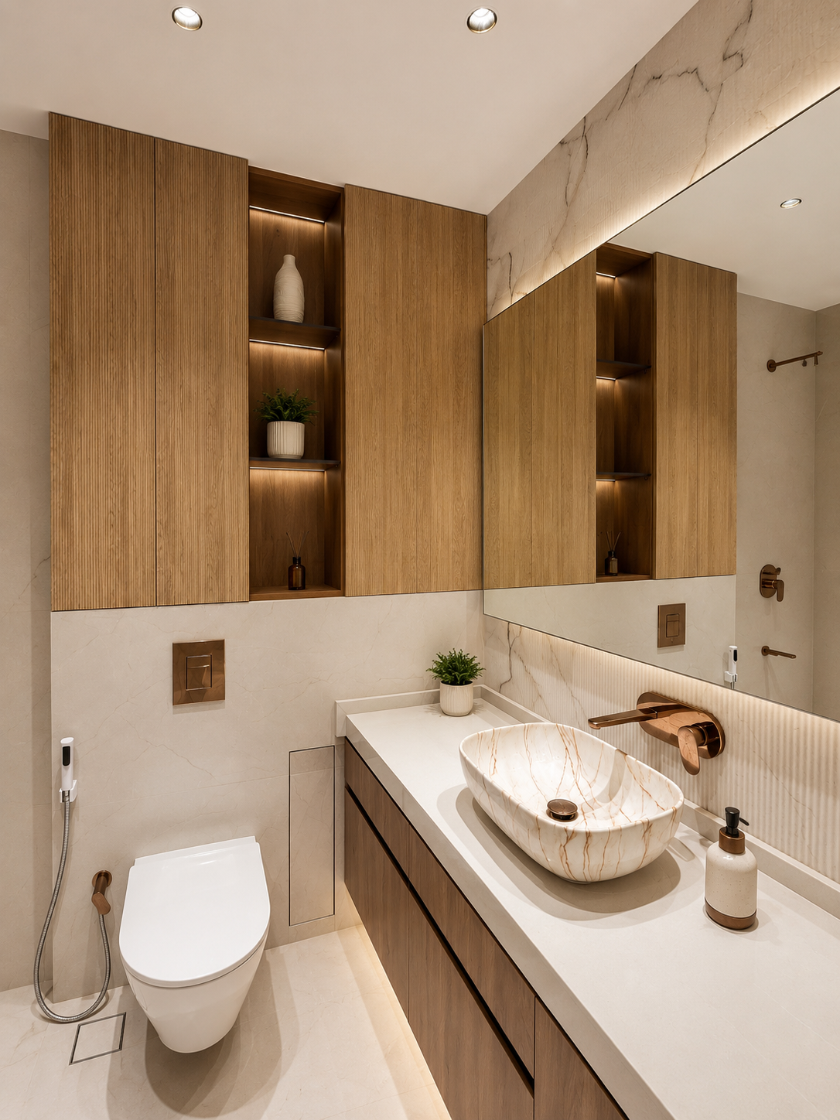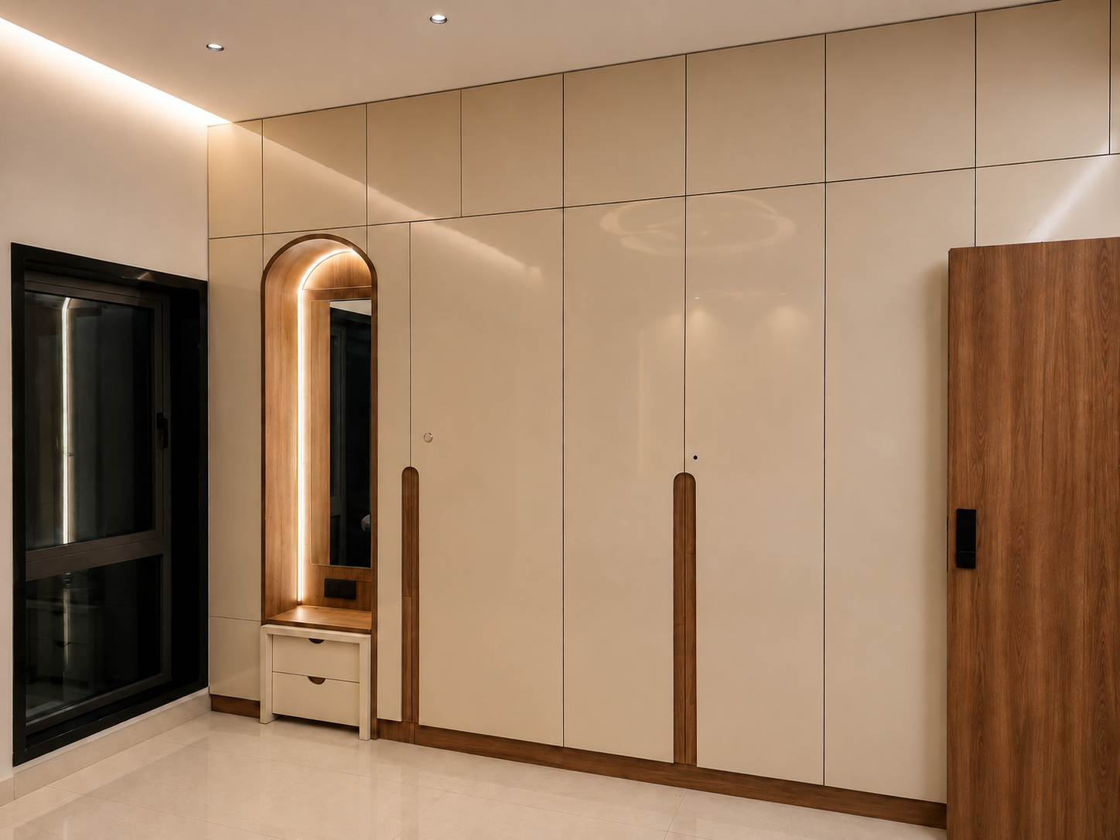
A 2,500 sq ft apartment designed for comfort and functionality.
Overview
This complete renovation transforms a 2,500 sq ft apartment into a modern, bespoke home tailored to the client’s aesthetic and functional needs.

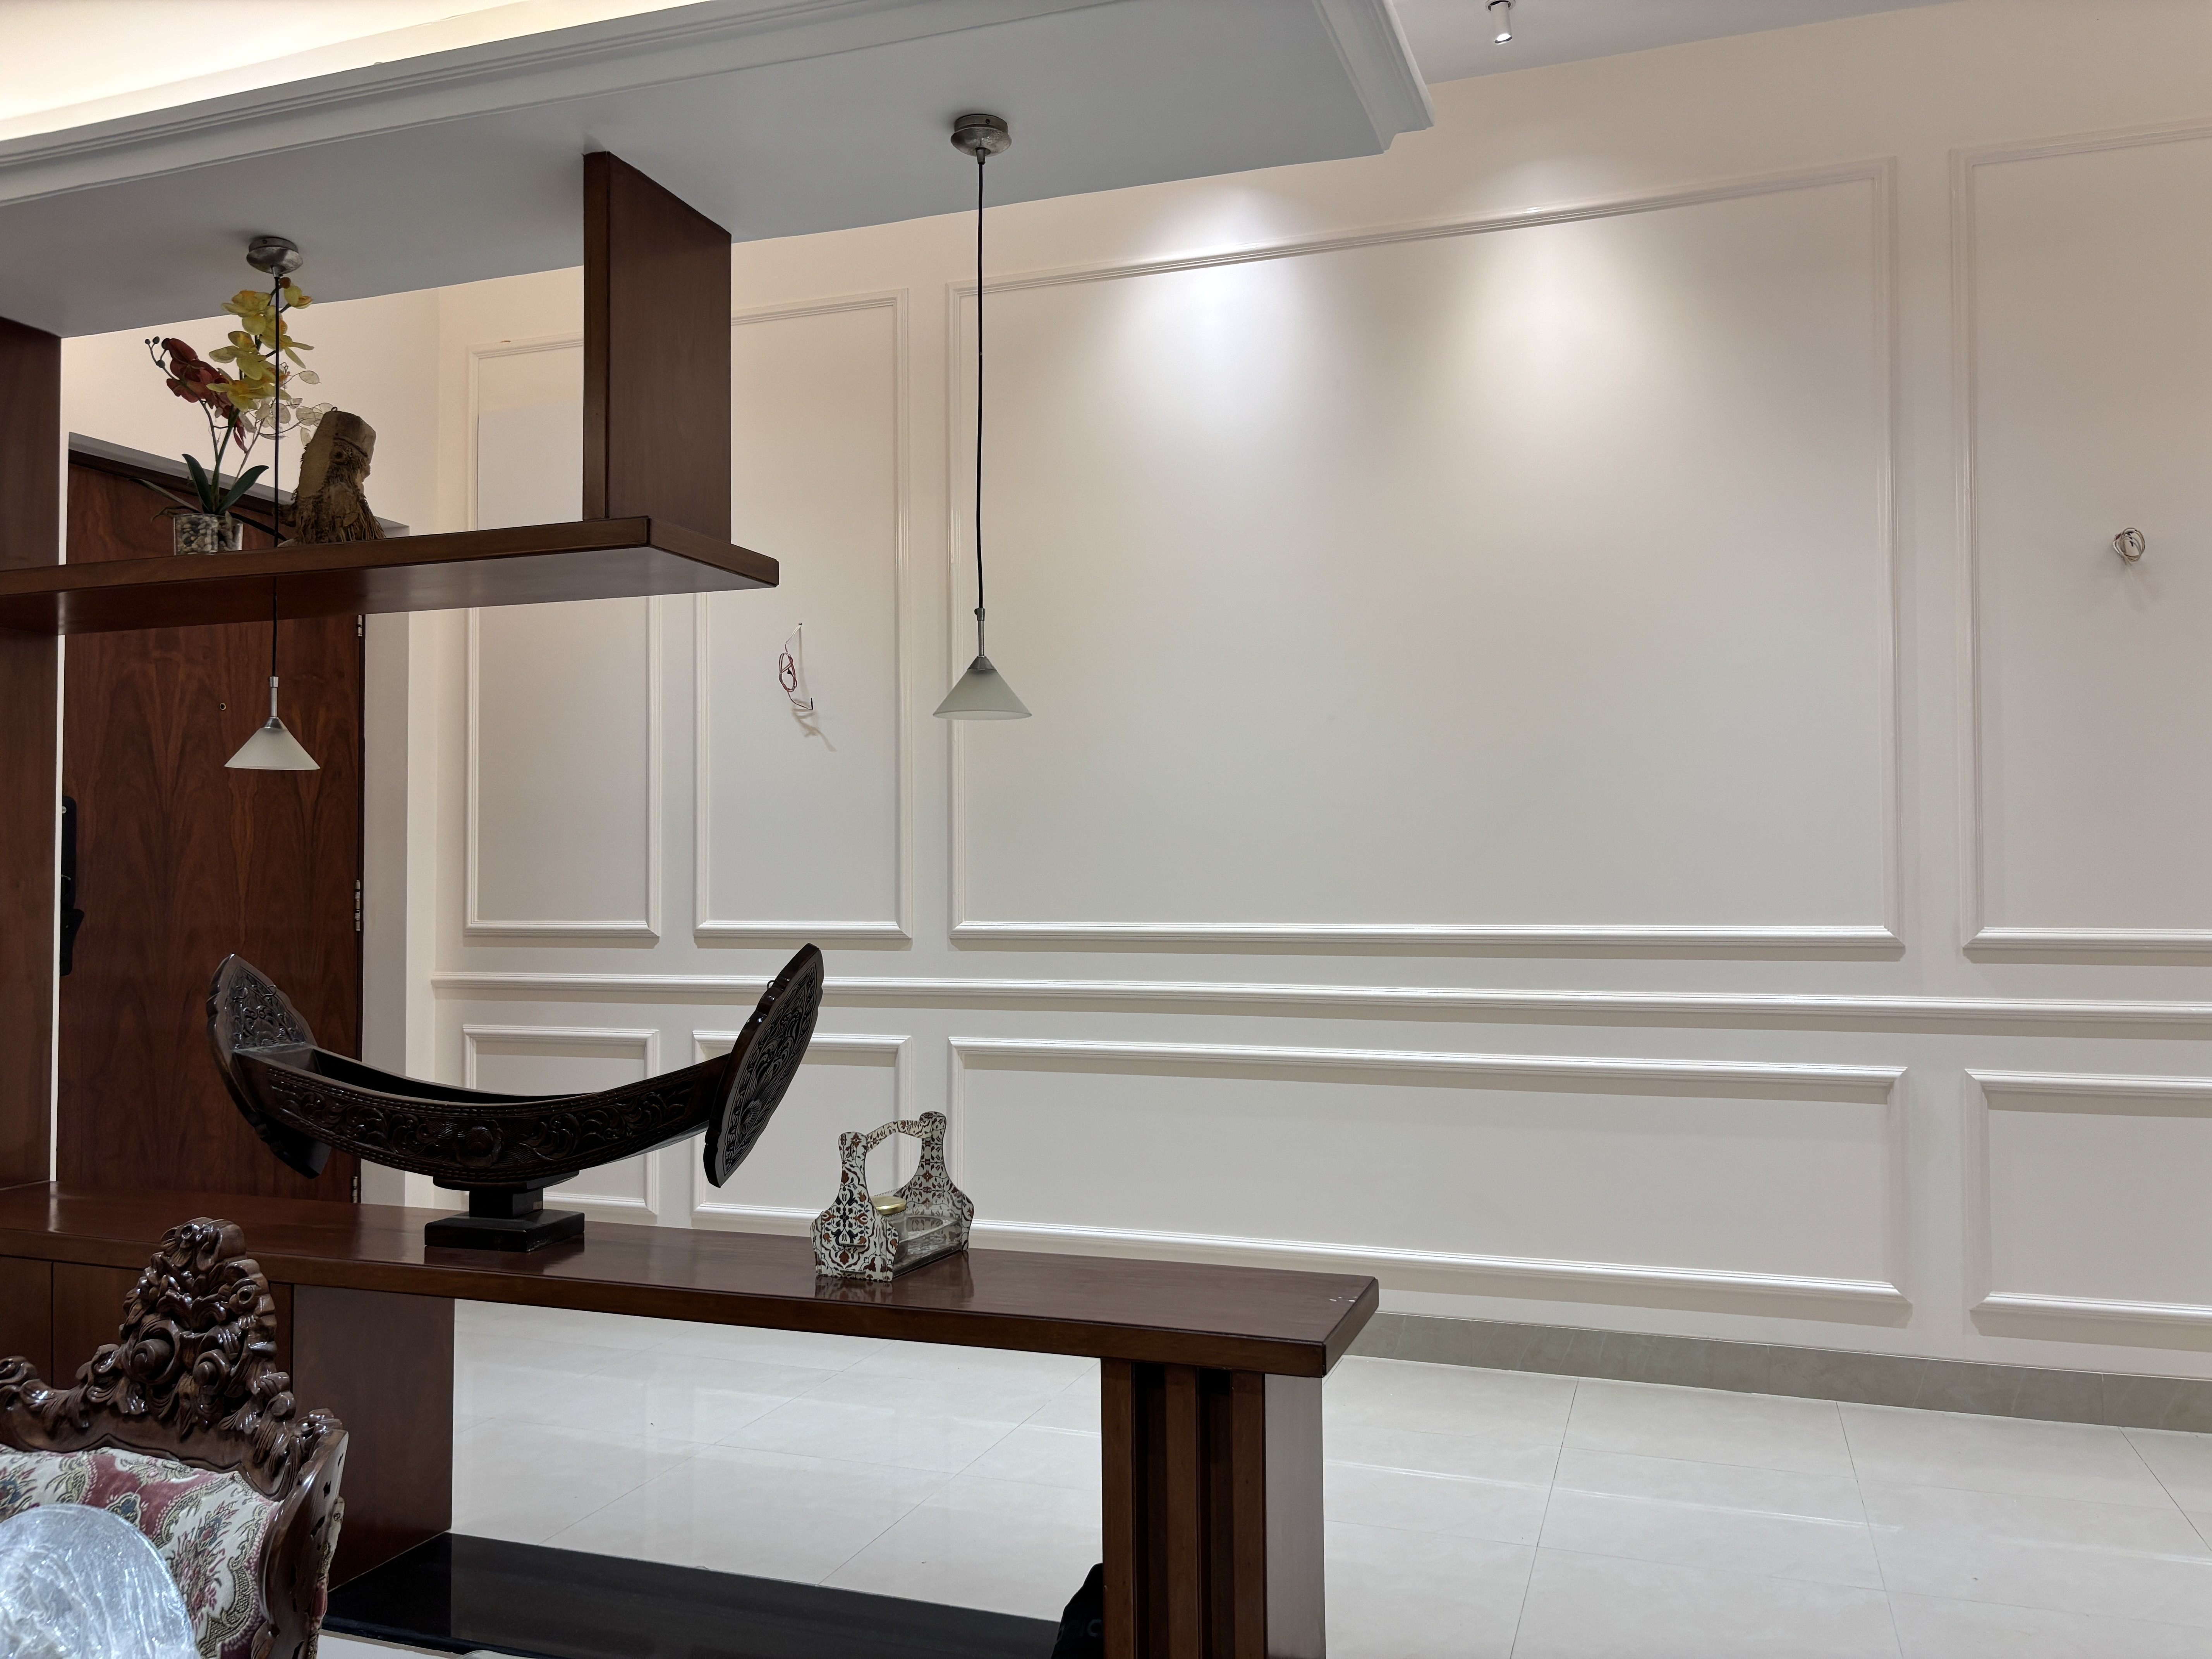

The journey begins at the long entrance corridor, revitalized to set a welcoming, dynamic tone. A wooden veneer ceiling pattern adds warmth and architectural interest overhead, while walls are kept bright white at eye level to enhance openness.
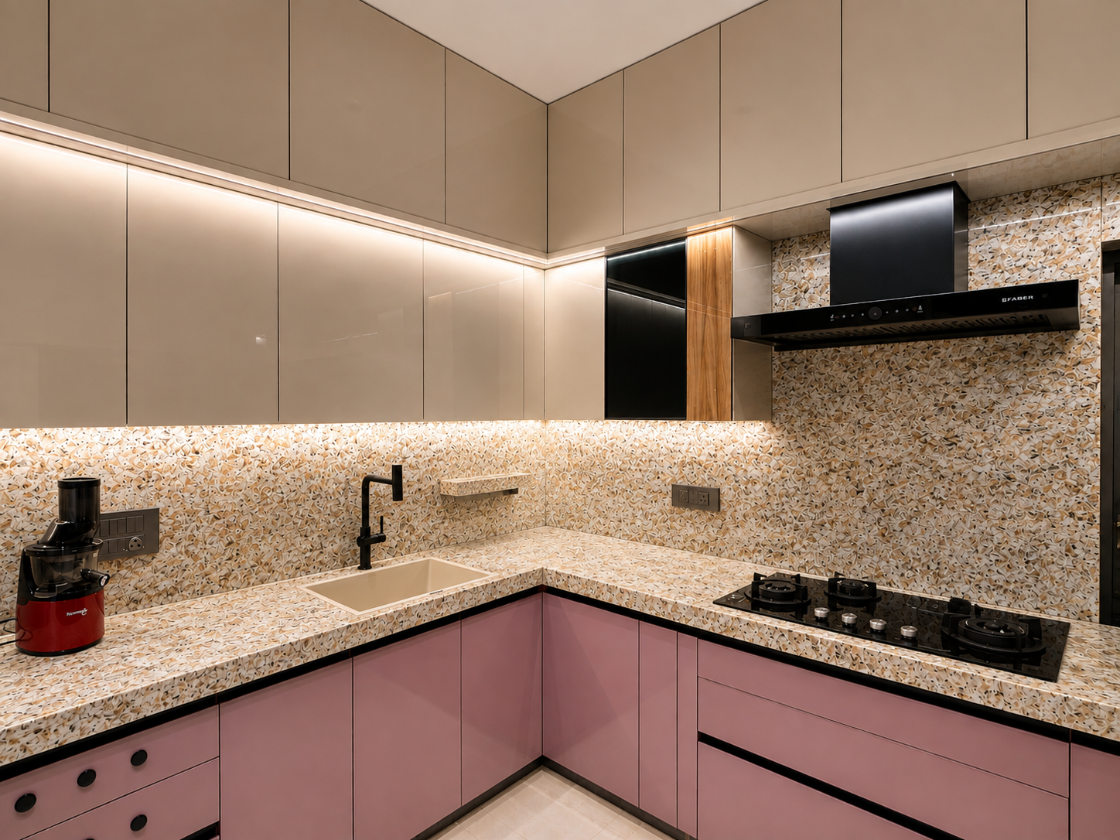
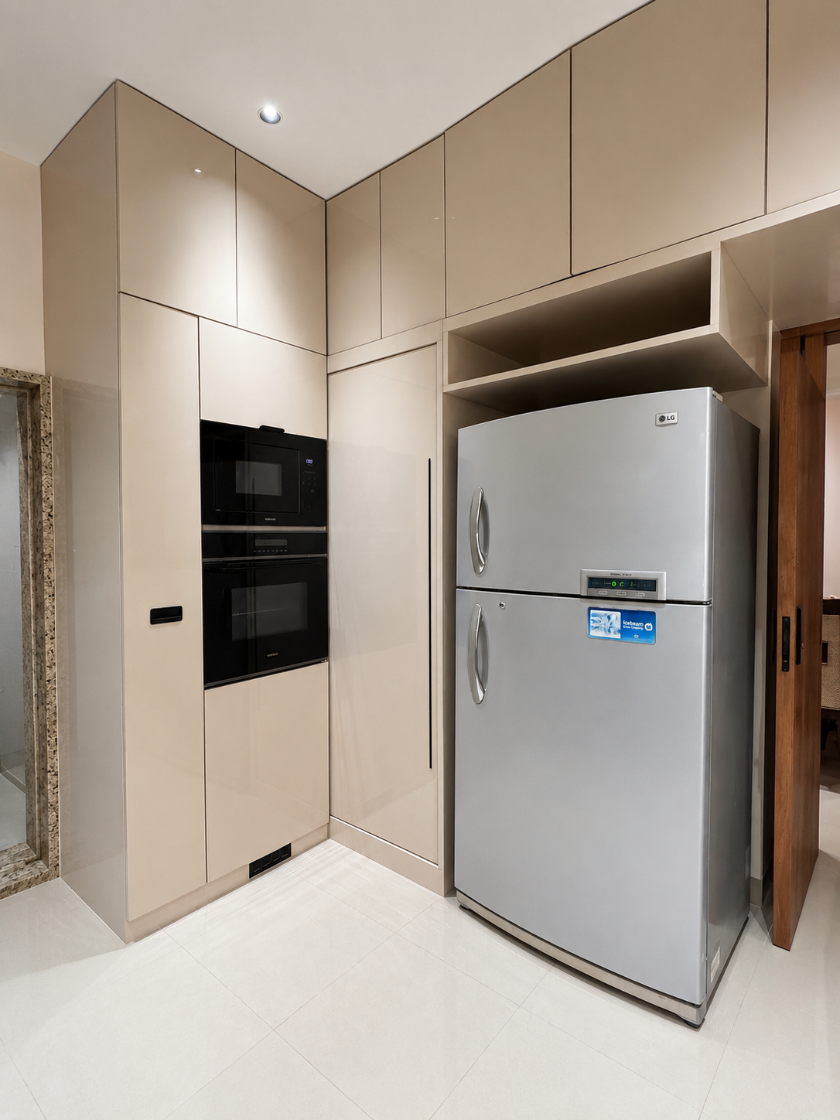
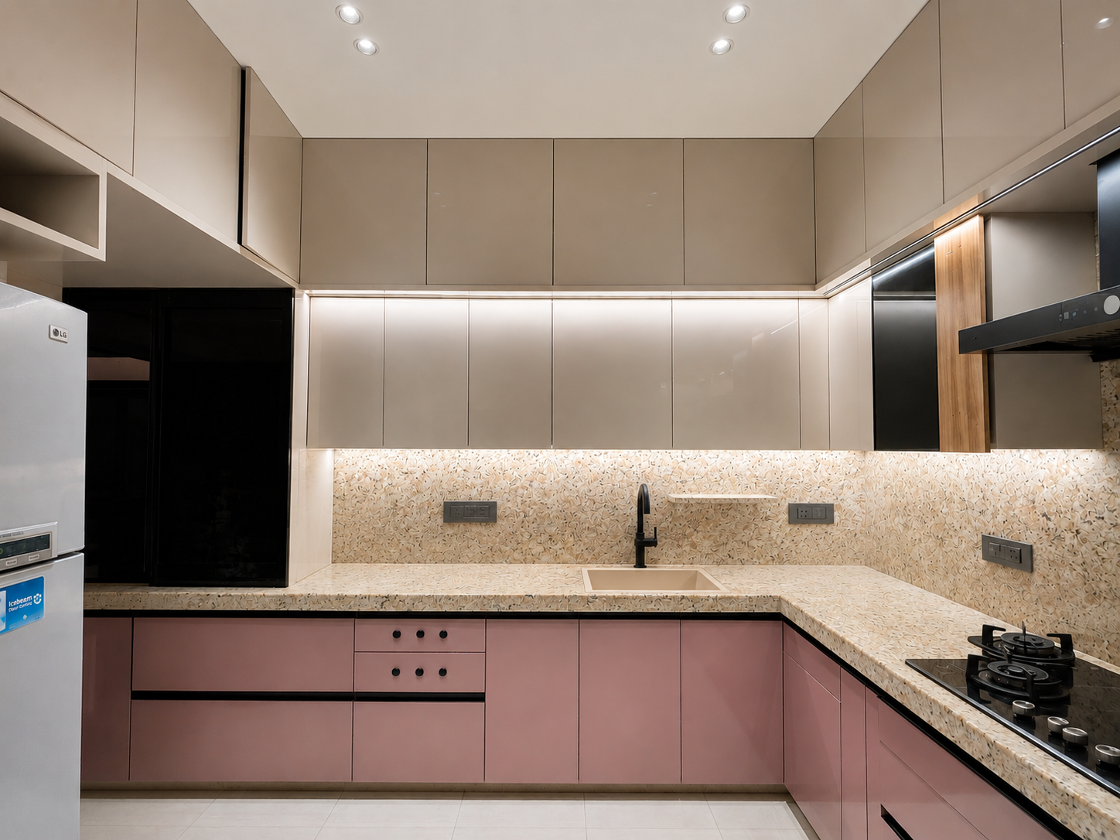
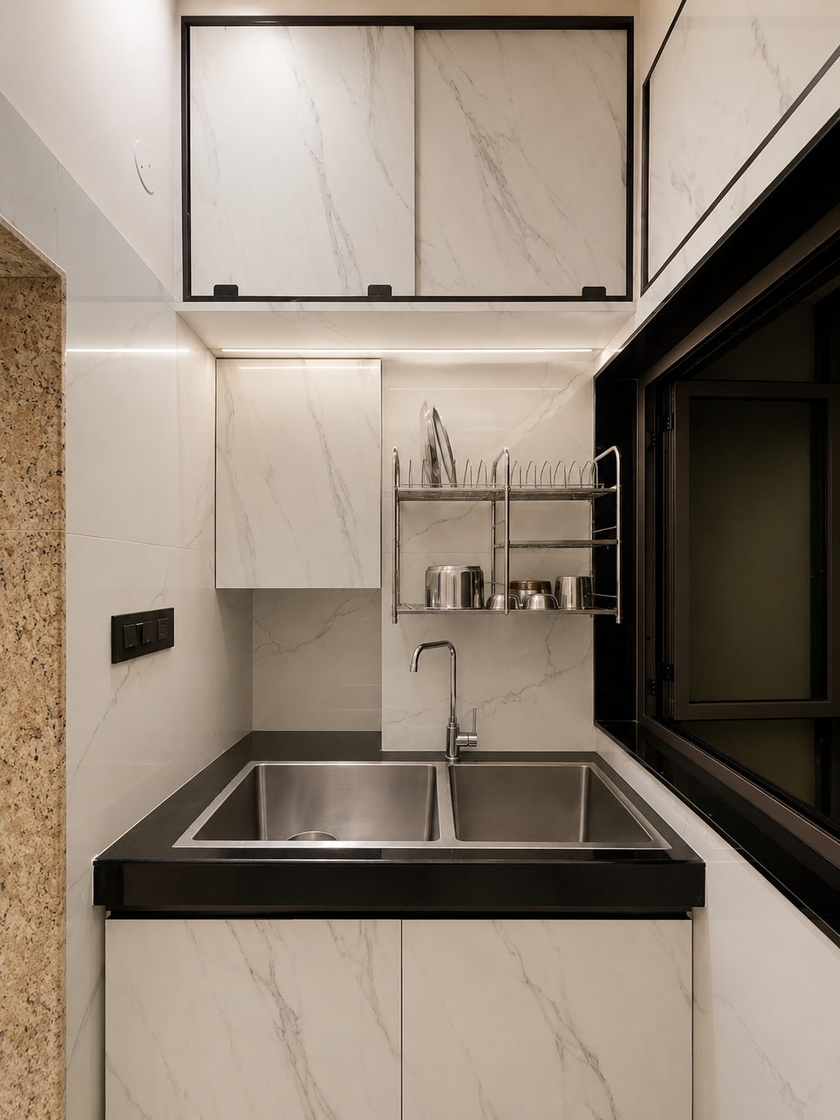
The kitchen has been reimagined for both style and utility. It features a contemporary design with elegant mauve and cream acrylic shutters, providing a sleek, reflective finish. The layout maximizes every inch to create abundant storage, fulfilling the client’s requirements for a highly functional, modern cooking area.
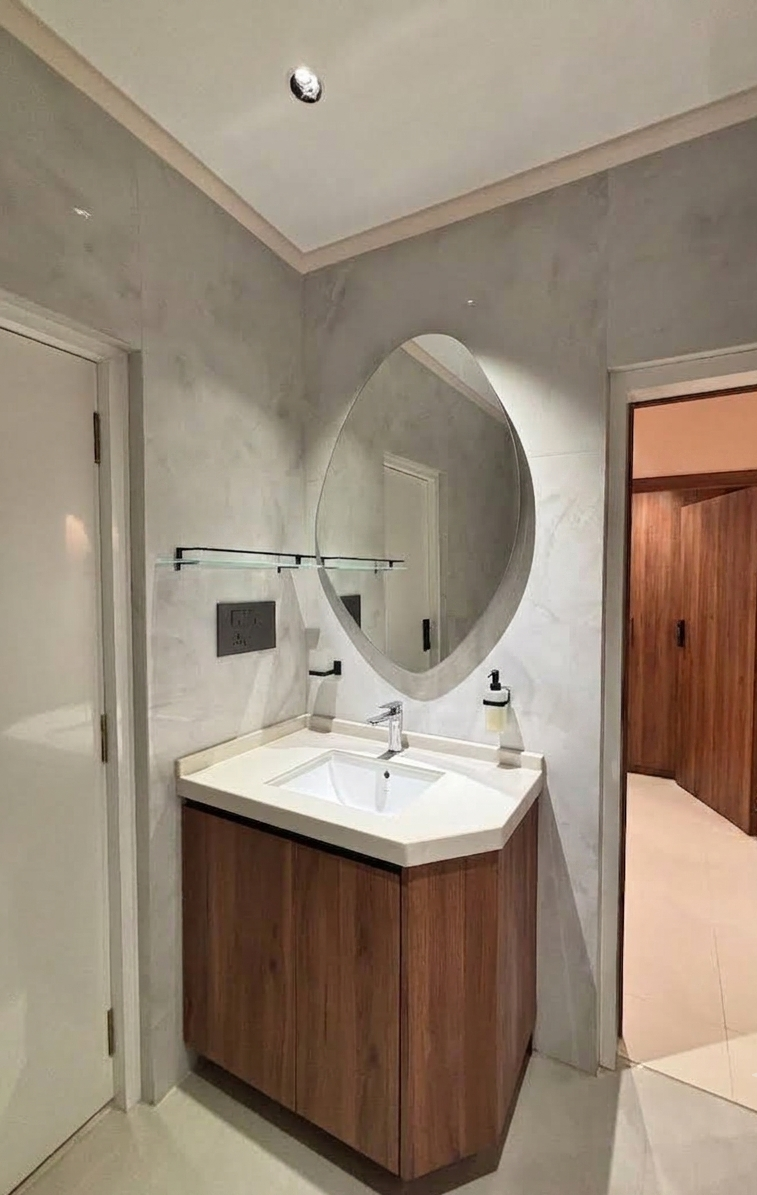
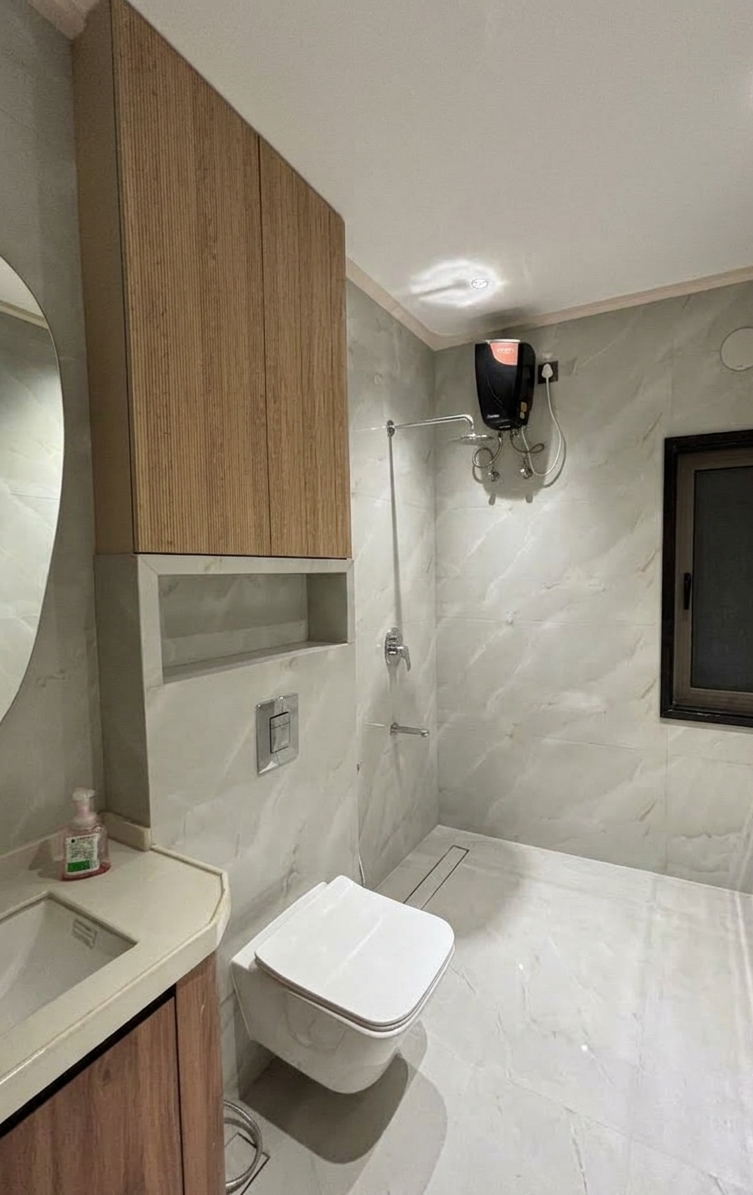
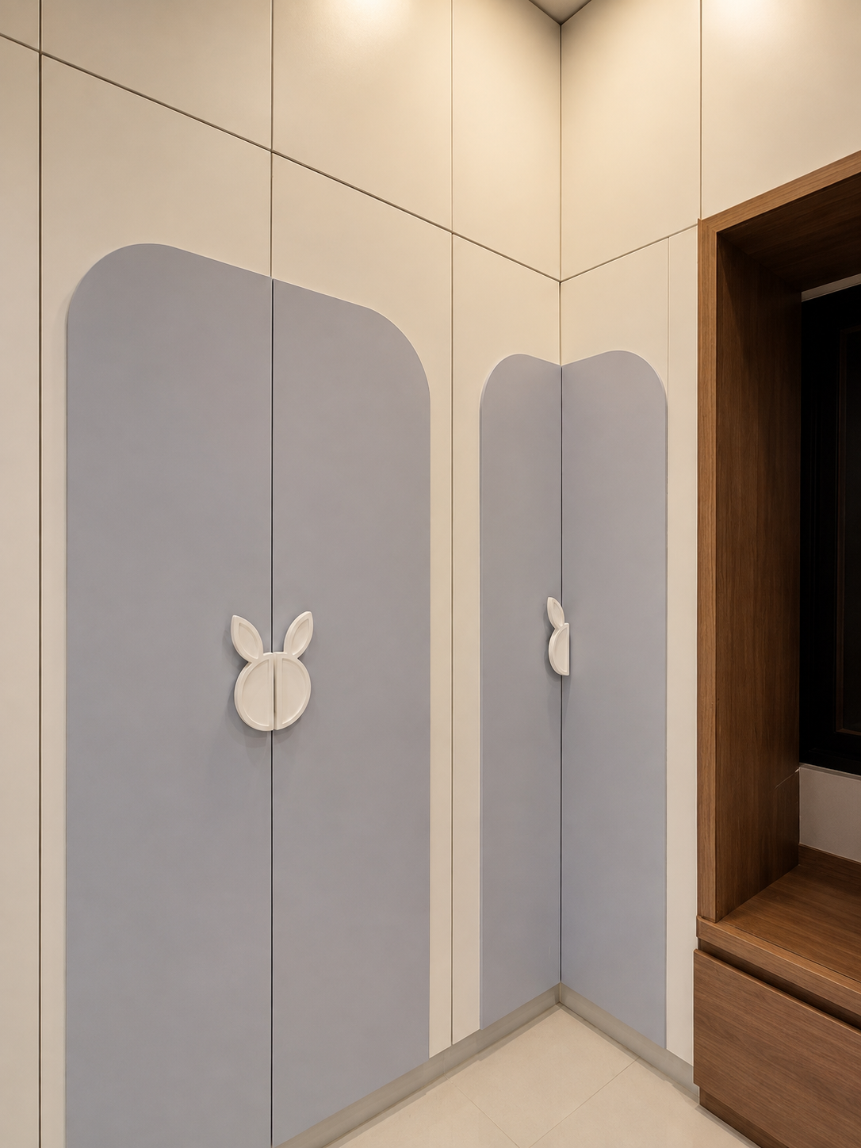
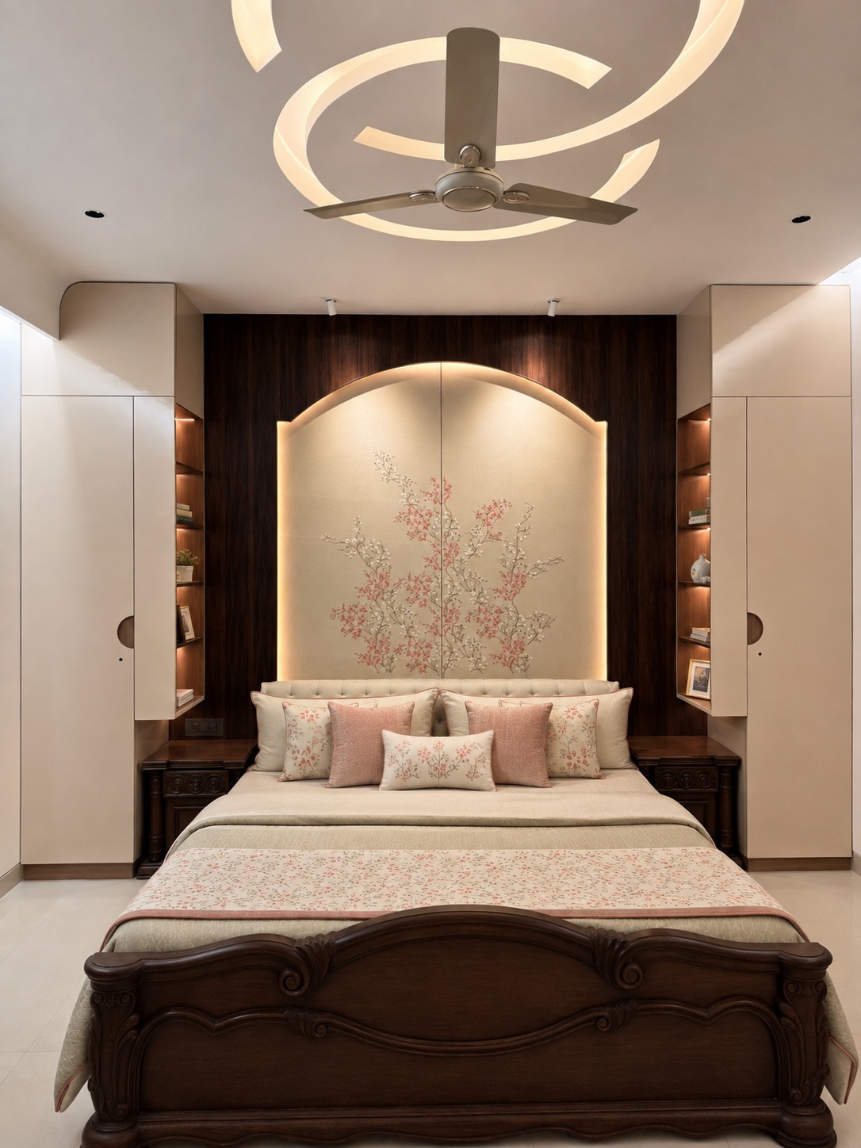
The focus on light and open space extends to the private areas. Washrooms are designed in a lighter tone with strategic use of light wood textures. Bedrooms are calm retreats in neutral palettes, maximizing tranquility.